



SH House – 6S HOUSE –
NS Hi-Parts Co. has introduced SH House, a prototype detached housing concept based on the proprietary NS Hyper Frame® System, developed by Nippon Steel Corporation. The system combines high environmental performance with flexible planning, allowing the layout to adapt freely to different family structures and lifestyles. Masaki Suzuki Architects was responsible for the architectural concept design.
The house employs a steel house construction system using lightweight, corrosion-resistant cold-formed steel sections. This structural method enables long-span, column-free spaces, superior thermal insulation, and flexible architectural planning while maintaining cost efficiency. The concept is defined through six key characteristics, referred to as the 6S:
-
Steel – A steel house constructed with lightweight, corrosion-resistant steel framing.
-
Simple – A simple rectangular planning system based on prefabricated panel construction, offering an affordable housing solution.
-
Strong – A steel structural system providing excellent resistance against earthquakes and fire.
-
Structure – Large, open interior spaces without structural walls, allowing maximum spatial flexibility.
-
Smart – Flexible floor plans that can evolve with changing lifestyles and family needs.
-
Sustainable – High-performance thermal insulation meeting Japan's next-generation GX-ZEH equivalent standard (Thermal Performance Grade 6 for Climate Zone 6), delivering outstanding energy efficiency.
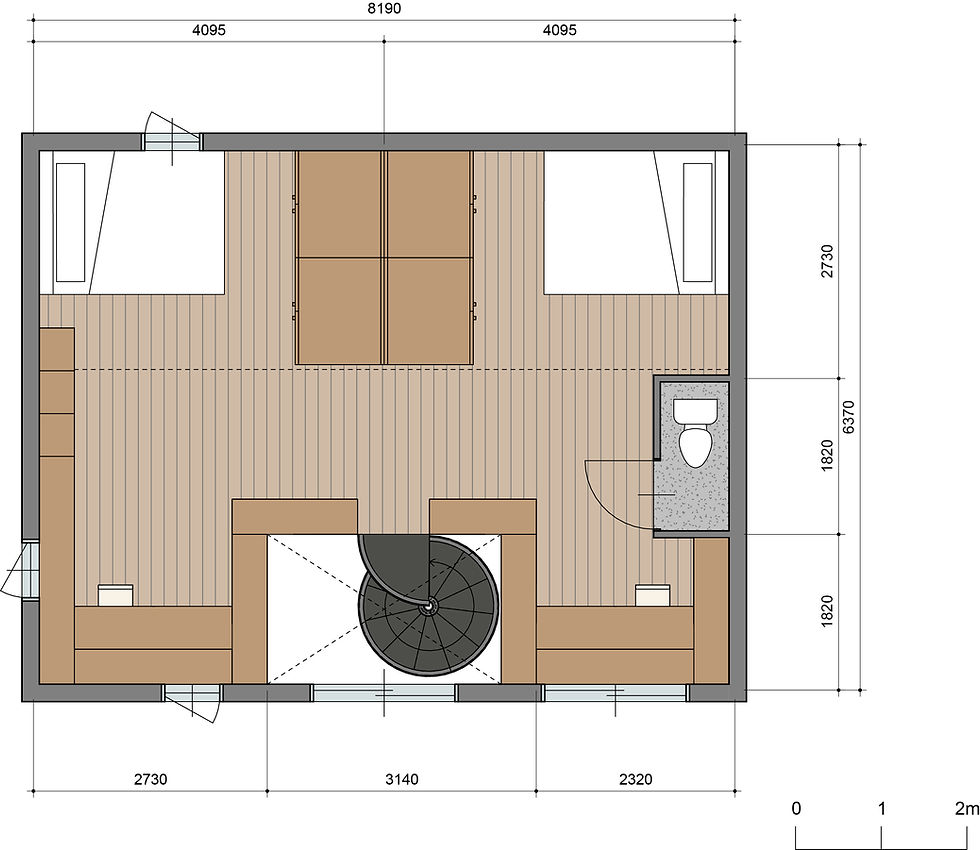
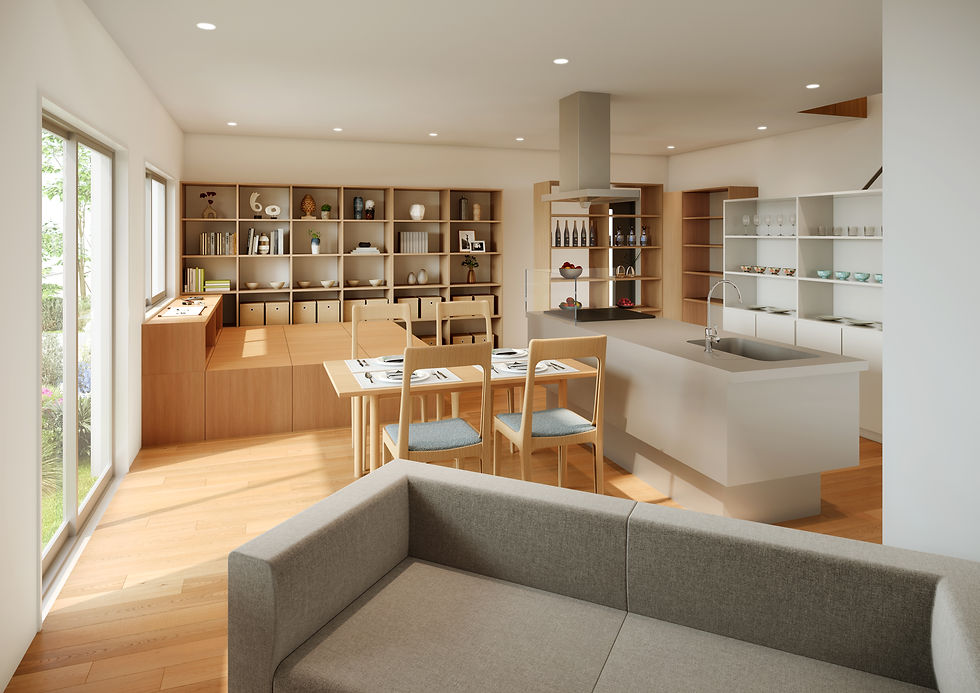
To fully utilize these structural advantages, we proposed both rectangular and square floor plan typologies featuring generous open spaces. Free from structural constraints, the interiors can be loosely divided with furniture, lightweight partitions, or curtains rather than permanent walls. Spatial elements such as spiral staircases and raised living platforms are introduced as architectural focal points while enriching everyday living.
The raised living platform is conceived as an adaptable space that residents can personalize according to their lifestyle. It may become a traditional Japanese tatami corner, a Scandinavian-style lounge with carpets and rugs, a children's play area, a reading nook, or any other space imagined by its occupants. Because the structure requires neither interior columns nor load-bearing walls, the layout can be reconfigured freely—whether for a family of four, a couple, or any future lifestyle—creating a home that can evolve over time while accommodating a variety of activities and places to inhabit.
To make SH House available throughout Japan, NS Hi-Parts Co. is currently building a nationwide network of local builders and architectural practices. Masaki Suzuki Architects is also available to design and deliver SH House projects. Please feel free to contact us through the Contact page for further information.
For more information, please refer to the NS Hi-Parts Co. press release. LINK